<-- style PDP --> 3403-15 Queens Quay, Toronto - Condo Apt for lease for $8,800
  • new
  • for lease

3403-15 Queens Quay

Toronto, Ontario, M5E 0A5 - Waterfront Communities C1

$8,800

  • Neighbourhood

    Waterfront Communities C1

  • Major Intersection

    Yonge/Queens Quay

  • Listed Since: 13 day(s)

  • Last update: today

Overview

  • Property Type

    Condo Apt, Apartment

  • Bedrooms

    3

  • Bathrooms

    2

  • Square Feet

    1200-1399

  • Exposure

    South West

  • Total Parking

    2 Underground Garage

  • Locker

    Owned

  • Furnished

    Yes

  • Balcony

    Terr

Property Description

Property description for 3403-15 Queens Quay, Toronto

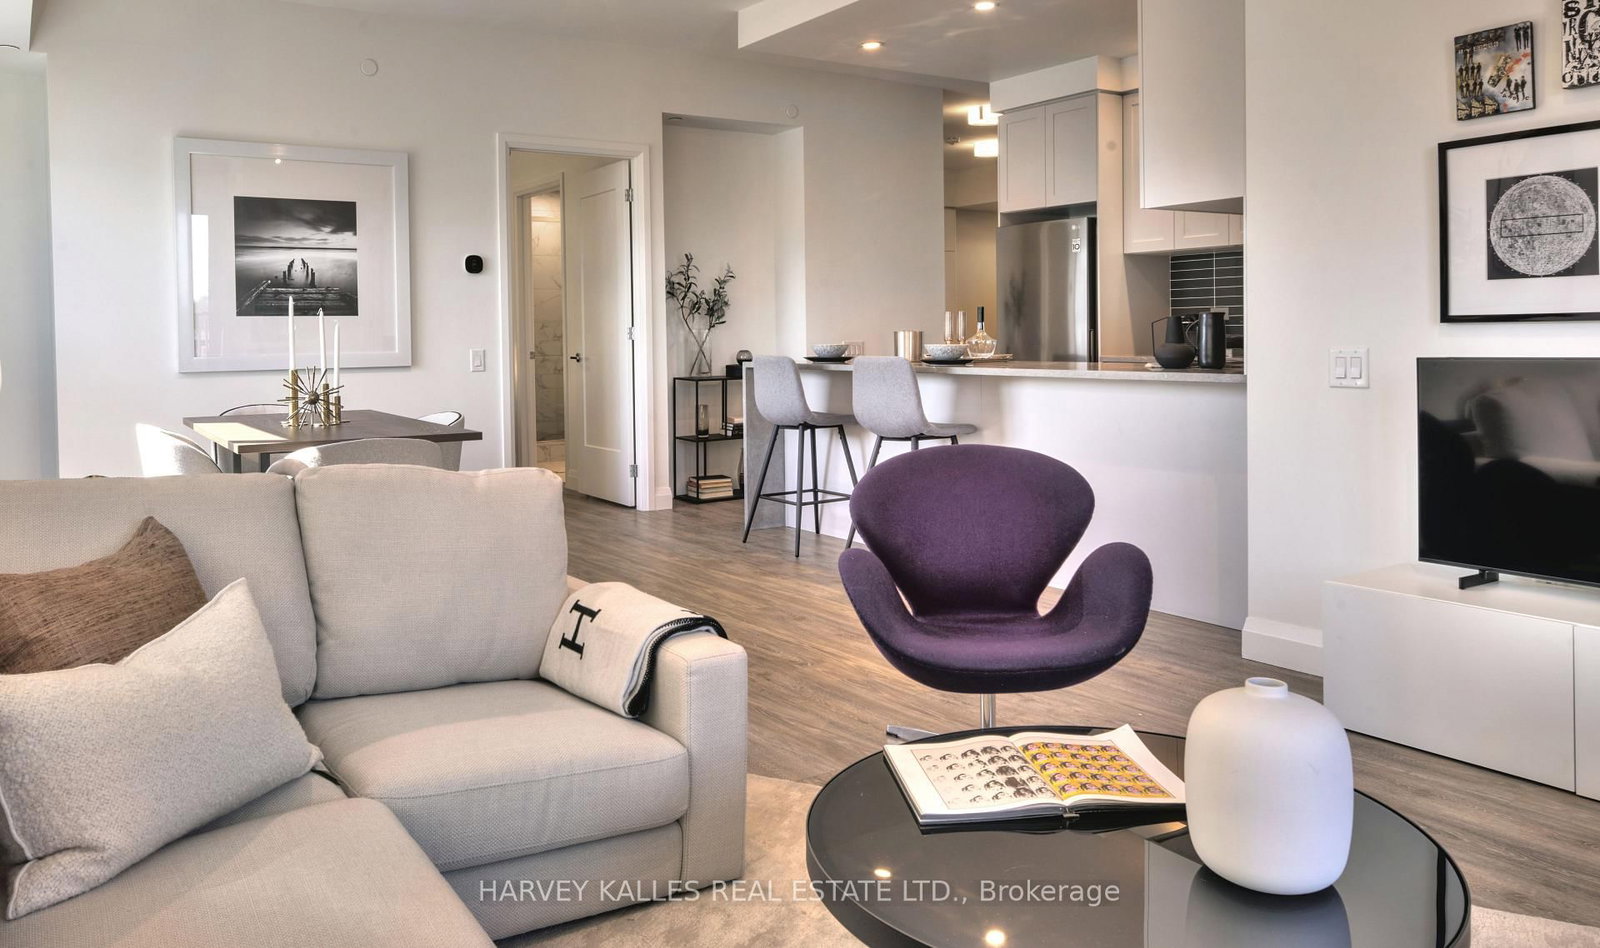
Experience refined waterfront living at the prestigious 15 Queens Quay East. Fully designer furnished, this exceptional three-bedroom residence offers breathtaking panoramic lake and skyline views from every angle. Thoughtfully designed with sophistication and comfort in mind, the spacious open-concept layout seamlessly connects the kitchen, dining, and living areas - perfect for both everyday living and elegant entertaining. Floor-to-ceiling windows flood the home with natural light while showcasing the stunning waterfront backdrop. The serene primary suite serves as a private retreat, complete with a luxurious ensuite bath and spectacular sunrise views over the water. Two additional well-appointed bedrooms provide ample space for family, guests, or a home office. Step onto your private balcony and enjoy a tranquil escape overlooking the lake - an ideal setting for morning coffee or evening relaxation. Situated in one of Toronto's most coveted waterfront communities, Residence 3403 at 15 Queens Quay East offers unparalleled access to the city's vibrant dining, entertainment, and cultural attractions while delivering the elegance and serenity of luxury lakeside living.

Listed by SOTHEBY'S INTERNATIONAL REALTY CANADA

  • MLS #

    C13630364

  • Sq. Ft

    1200-1399

  • Sq. Ft. Source

    MLS

  • Year Built

    0-5

  • Basement

    None

  • View

    n/a

  • Garage

    Underground, 2 spaces

  • Parking Type

    Owned

  • Locker

    Owned

  • Pets Permitted

    Yes-with Restrictions

  • Exterior

    Concrete

  • Fireplace

    N

  • Security

    n/a

  • Elevator

    Y

  • Laundry Level

    Main

  • Building Amenities

    Concierge,Gym,Party/Meeting Room,Visitor Parking

  • Maintenance Fee Includes

    Heat, Parking, Water

  • Property Management

    Duka Property Management 416-304-1114

  • Heat

    Heat Pump

  • A/C

    Central Air

  • Water

    n/a

  • Water Supply

    n/a

  • Central Vac

    N

  • Cert Level

    n/a

  • Energy Cert

    n/a

  • Living

    5.81 x 6.25 ft Main level

    Combined W/Dining, W/O To Terrace, hardwood floor

  • Primary

    3.38 x 4.34 ft Main level

    Ensuite Bath, W/I Closet, W/O To Terrace

  • Dining

    5.81 x 6.25 ft Main level

    Combined W/Living, Overlook Water, W/O To Terrace

  • 2nd Br

    2.59 x 4.32 ft Main level

    Closet, hardwood floor, W/O To Terrace

  • Kitchen

    2.57 x 4.39 ft Main level

    Modern Kitchen, Overlook Water, W/O To Terrace

  • 3rd Br

    2.92 x 4.32 ft Main level

    Closet, W/O To Terrace, hardwood floor

  • MLS #

    C13630364

  • Sq. Ft

    1200-1399

  • Sq. Ft. Source

    MLS

  • Year Built

    0-5

  • Basement

    None

  • View

    n/a

  • Garage

    Underground, 2 spaces

  • Parking Type

    Owned

  • Locker

    Owned

  • Pets Permitted

    Yes-with Restrictions

  • Exterior

    Concrete

  • Fireplace

    N

  • Security

    n/a

  • Elevator

    Y

  • Laundry Level

    Main

  • Building Amenities

    Concierge,Gym,Party/Meeting Room,Visitor Parking

  • Maintenance Fee Includes

    Heat, Parking, Water

  • Property Management

    Duka Property Management 416-304-1114

  • Heat

    Heat Pump

  • A/C

    Central Air

  • Water

    n/a

  • Water Supply

    n/a

  • Central Vac

    N

  • Cert Level

    n/a

  • Energy Cert

    n/a

  • Living

    5.81 x 6.25 ft Main level

    Combined W/Dining, W/O To Terrace, hardwood floor

  • Primary

    3.38 x 4.34 ft Main level

    Ensuite Bath, W/I Closet, W/O To Terrace

  • Dining

    5.81 x 6.25 ft Main level

    Combined W/Living, Overlook Water, W/O To Terrace

  • 2nd Br

    2.59 x 4.32 ft Main level

    Closet, hardwood floor, W/O To Terrace

  • Kitchen

    2.57 x 4.39 ft Main level

    Modern Kitchen, Overlook Water, W/O To Terrace

  • 3rd Br

    2.92 x 4.32 ft Main level

    Closet, W/O To Terrace, hardwood floor

Thinking of Selling?

Find Out Your Home’s Value in Today’s Market!

No Email or Signup is required to view your home estimate.

estimate your home value

Contact Manoj Kukreja

Sales Representative,
Century 21 People’s Choice Realty Inc.,
Brokerage
(647) 576 - 2100

Manoj profile avatar

Property History

Property history for 3403-15 Queens Quay, Toronto

This property has been sold 6 times before. Create your free account to explore sold prices, detailed property history, and more insider data.

Sign In / Register

Inventory Graph

10 9 8 7 6 5 4 3 2 1 0 1 Months of inventory SELLER'S Market BALANCED Market BUYER'S Market

Thinking of Selling?

Find Out Your Home’s Value in Today’s Market!

No Email or Signup is required to view your home estimate.

estimate your home value

Contact Manoj Kukreja

Sales Representative, Century 21 People’s Choice Realty Inc., Brokerage
(647) 576 - 2100

Manoj profile avatar

Recent Sold Listings in Waterfront Communities C1, Toronto

Popular Cities